
Chemical Soil Barriers
Measured trenching, rodding and backfilling create a continuous non-repellent treated zone at soil interfaces
Request barrier assessment →Protect vulnerable slab edges, footings, service penetrations and subfloor interfaces with a site-engineered termite barrier Melbourne property owners can inspect and maintain. TIM's Pest Control designs chemical soil barriers, concrete drilling and injecting termite zones, compatible physical systems and rechargeable reticulation networks around the actual construction—not a generic spray line that leaves concealed gaps.
Request a same day termite quote subject to route availability. Every design maps soil, concrete, drainage, services and inaccessible interfaces before installation. Relevant work references AS 3660—not the commonly searched but incorrect “AS3650.” People searching “AS3650 compliant termite management” should request the applicable AS 3660 scope instead. Up to eight-year product protection is available only for qualifying systems under written conditions.
Transparent barrier planning rates with GST shown clearly
These indicative packages help you plan the likely investment before the site assessment. Final pricing depends on measured perimeter, active workings, soil and concrete interfaces, product selection, trenching, drilling and access. The exact specification and GST-inclusive total are confirmed in writing before treatment begins.
Barrier quotations can describe fundamentally different scopes. Our cards separate base price, GST and optional work so you can compare an engineered continuous system with another genuinely equivalent quotation—not a low call-out price that excludes required trenching, drilling, chemical volume, sealing, documentation or future inspection obligations.
*Prices shown before GST. Final inclusive total and site-specific specifications are confirmed upon physical inspection. The booking calculator displays the selected planning package, optional specialist add-ons and GST before submission. Work outside the approved written scope requires separate customer authorisation.
Continuous protection engineered around the building
Barrier selection depends on whether the property is being built, renovated or protected after completion. A chemical termite barrier installation treats accessible soil; concrete drilling and injecting reaches soil beneath hard surfaces; reticulation supports future replenishment; and registered physical systems manage concealed entry at selected construction interfaces.
Measured trenching, rodding and backfilling create a continuous non-repellent treated zone at soil interfaces
Request barrier assessment →Planned holes through paths, patios and slabs provide controlled access to otherwise covered soil zones
Request barrier assessment →Purpose-designed underground delivery lines allow compatible chemical zones to be tested and replenished
Request barrier assessment →Homeguard physical termite barrier and other registered systems manage concealed entry at construction interfaces
Request barrier assessment →Exposed slab edges, piers, ant caps, service penetrations and construction joints shape the specification
Request barrier assessment →Every accessible lineal metre, attached structure and unavoidable gap is mapped before installation
Request barrier assessment →Garden soil, paving, render, leaks and stored materials can bridge inspection zones or disturb treatment
Request barrier assessment →Product records, installation diagrams, annual inspections and qualifying warranty conditions remain traceable
Request barrier assessment →Accountable high-value structural defence work

TIM's Pest Control operates from Clyde North and services Melbourne Metropolitan Area, South East Melbourne, Eastern Melbourne, Northern Melbourne, Western Melbourne and the Mornington Peninsula. Our process is built around competent inspection, traceable evidence, measured treatment zones and a clear written scope that matches the building. Customers should verify the current licence, insurance certificate and any professional accreditation before relying on a provider.
The business represents its timber-pest work as supported by up to $10 million liability cover for the applicable insured activities. Insurance does not make inaccessible cavities inspectable or turn a visual inspection into a structural guarantee. Ask for the current certificate of currency and written warranty conditions. A responsible inspector explains both protection and limitation instead of hiding qualifications in fine print.
Police-checked local personnel, AEPMA certified timber pest specialists and current verified customer feedback are valuable trust signals only when they can be substantiated. We do not invent review quotations or freeze a rating forever in code. Visitors are encouraged to check the live Google Business Profile for current reviews from Clyde North, Melbourne CBD, South East Melbourne and Mornington Peninsula customers.
Local South East Melbourne response for active termites, barriers, baiting and annual maintenance.
Apartment, terrace and shared-building treatment scopes with access and ownership limits documented.
Coastal moisture, decks, subfloors and variable soils considered in the management design.
New estates, established homes, concrete paths and concealed slab-edge risks mapped before installation.
Unprotected interfaces can allow concealed subterranean entry
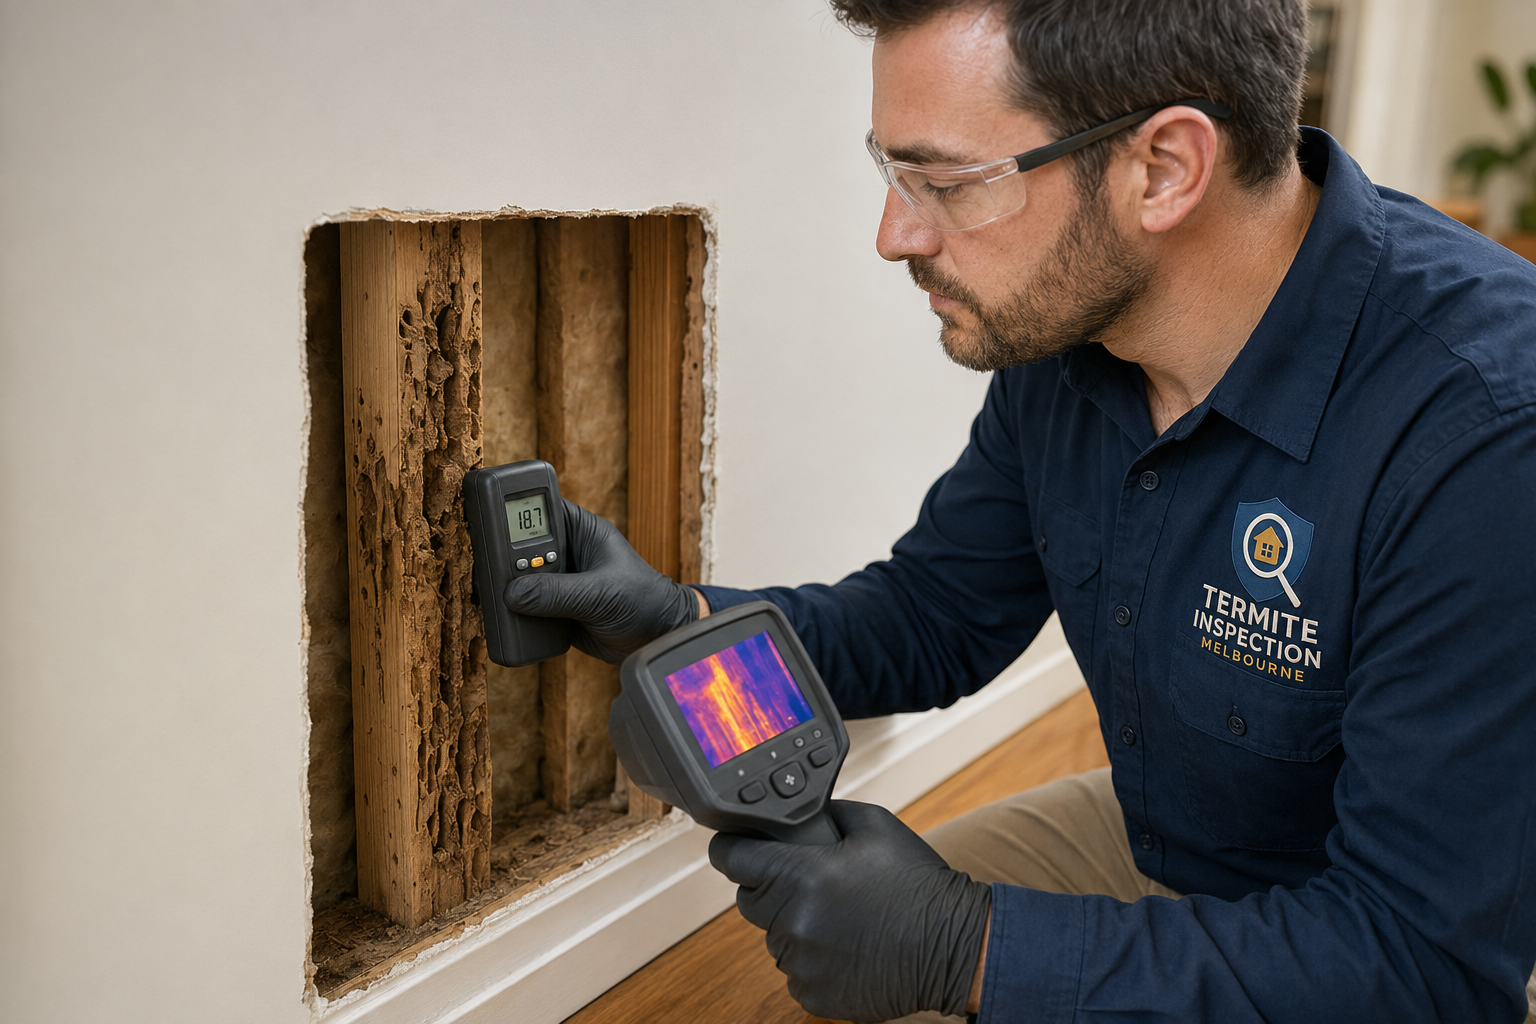
Subterranean termites live within organised colonies and forage through soil, concealed joints and protected mud galleries. Workers can remove cellulose from framing, flooring, skirtings and joinery while leaving a thin outer surface that still appears intact. Fresh plaster, paint or renovation finishes may hide previous repairs and active entry routes. By the time doors distort, floors soften or paint blisters, damage may extend well beyond the first visible location.
Coptotermes species are among the most destructive structural termites in Australia. Schedorhinotermes—often misspelled “Shedrinotermes”—can also cause serious damage and may present soldiers of more than one size. The activity of either group must be managed according to evidence, construction and colony behaviour. Spraying a visible tube can kill exposed individuals while disturbing the colony and making professional tracing more difficult. Contact aerosols rarely reach the nest; they can interrupt the visible gallery while workers redirect through another concealed route.
Many standard Australian home insurance policies exclude gradual termite or insect damage, although each Product Disclosure Statement is different. This is why annual termite inspection is commonly recommended and why higher-risk homes may need shorter monitoring intervals. An inspection cannot prevent entry between visits, but it can identify evidence, damaged timber and conducive conditions before they become more expensive. Property value can also be affected when unresolved active activity, incomplete treatment records or widespread damage appears in a future timber-pest report.
Subterranean termites do not need a visible crack through the centre of a slab. They can exploit concealed slab edges, construction joints, service penetrations, subfloor piers and bridged inspection zones near weep holes. New-building termite management is coordinated with the National Construction Code, applicable state requirements, registered systems and the AS 3660 series. Existing homes require a site-specific retrofit plan because later paths, decks, render and gardens may conceal or bypass original inspection provisions.
Species, caste and colony behaviour
Correct identification matters because termite groups differ in moisture needs, nesting, foraging behaviour and treatment strategy. A qualified inspector uses specimens where available, mud-work characteristics, damage patterns and site context rather than guessing from one photograph.
Subterranean colonies generally maintain contact with soil or another reliable moisture source. Workers forage through underground galleries and protected mud tubes, locating cellulose in buildings, fences, stumps and landscaping. They can cross small gaps, exploit cracks, travel through service penetrations and bridge physical systems when inspection zones are concealed.
Coptotermes acinaciformis, Schedorhinotermes, Nasutitermes and Heterotermes groups may be encountered in Australian timber-pest work. Species certainty requires suitable evidence. The report should state whether identification is confirmed, probable or unavailable.
Dampwood termites are associated with timber containing high moisture and are more likely in decayed logs, stumps, leaking structures or persistently damp timber than in dry sound framing. Their presence can signal a moisture or decay problem that needs repair even when the colony is not behaving like a major subterranean species.
Management may require removal of the moisture source, replacement of decayed timber and targeted pest advice. Simply treating insects without correcting the leak, drainage or ventilation problem can leave the property vulnerable to continuing decay and other timber pests.
Drywood termites can live within timber without regular soil contact. They are much less common in Melbourne than subterranean termites, but unusual imported timber, furniture or local evidence still requires competent identification. Dry pellet-like frass and contained gallery patterns may justify specimen collection or specialist confirmation.
The correct response is not to assume every hole or pellet is drywood termite evidence. Wood borers, ants and ordinary debris can be misidentified. Treatment scope depends on confirmed activity, affected items and the extent of accessible timber.
Workers perform most foraging, feeding and construction. Soldiers defend the colony and can provide important identification features. Winged reproductive alates leave mature colonies during suitable weather to establish new colonies; discarded wings near windows can be an early warning. The primary queen can live deep within the nest and produce large numbers of eggs, while supplementary reproductives may support growth in some colonies.
Killing visible workers does not prove colony elimination. Professional treatment seeks to exploit termite behaviour, create a continuous treated zone or maintain an effective monitored system. Follow-up evidence and annual checkpoints are therefore essential parts of a defensible plan.
Termites construct protected tubes and packed workings that help conserve humidity and shield movement from light and predators. Inspectors examine slab edges, foundation walls, piers, ant caps, plumbing penetrations, subfloor timbers, skirtings and other junctions for these signs. Sounding can identify timber that has lost internal substance while retaining an outer veneer.
Sounding is an indicator, not a complete diagnosis. Timber can sound hollow because of construction, delamination or old damage. Findings are combined with moisture readings, thermal patterns, radar where appropriate and direct evidence before a conclusion is reported.
From site engineering to documented protection
Effective termite management is a sequence—not a single spray. Diagnosis comes first, active-colony treatment follows where required, the building receives an appropriate management system, and scheduled inspections verify that the plan remains intact.

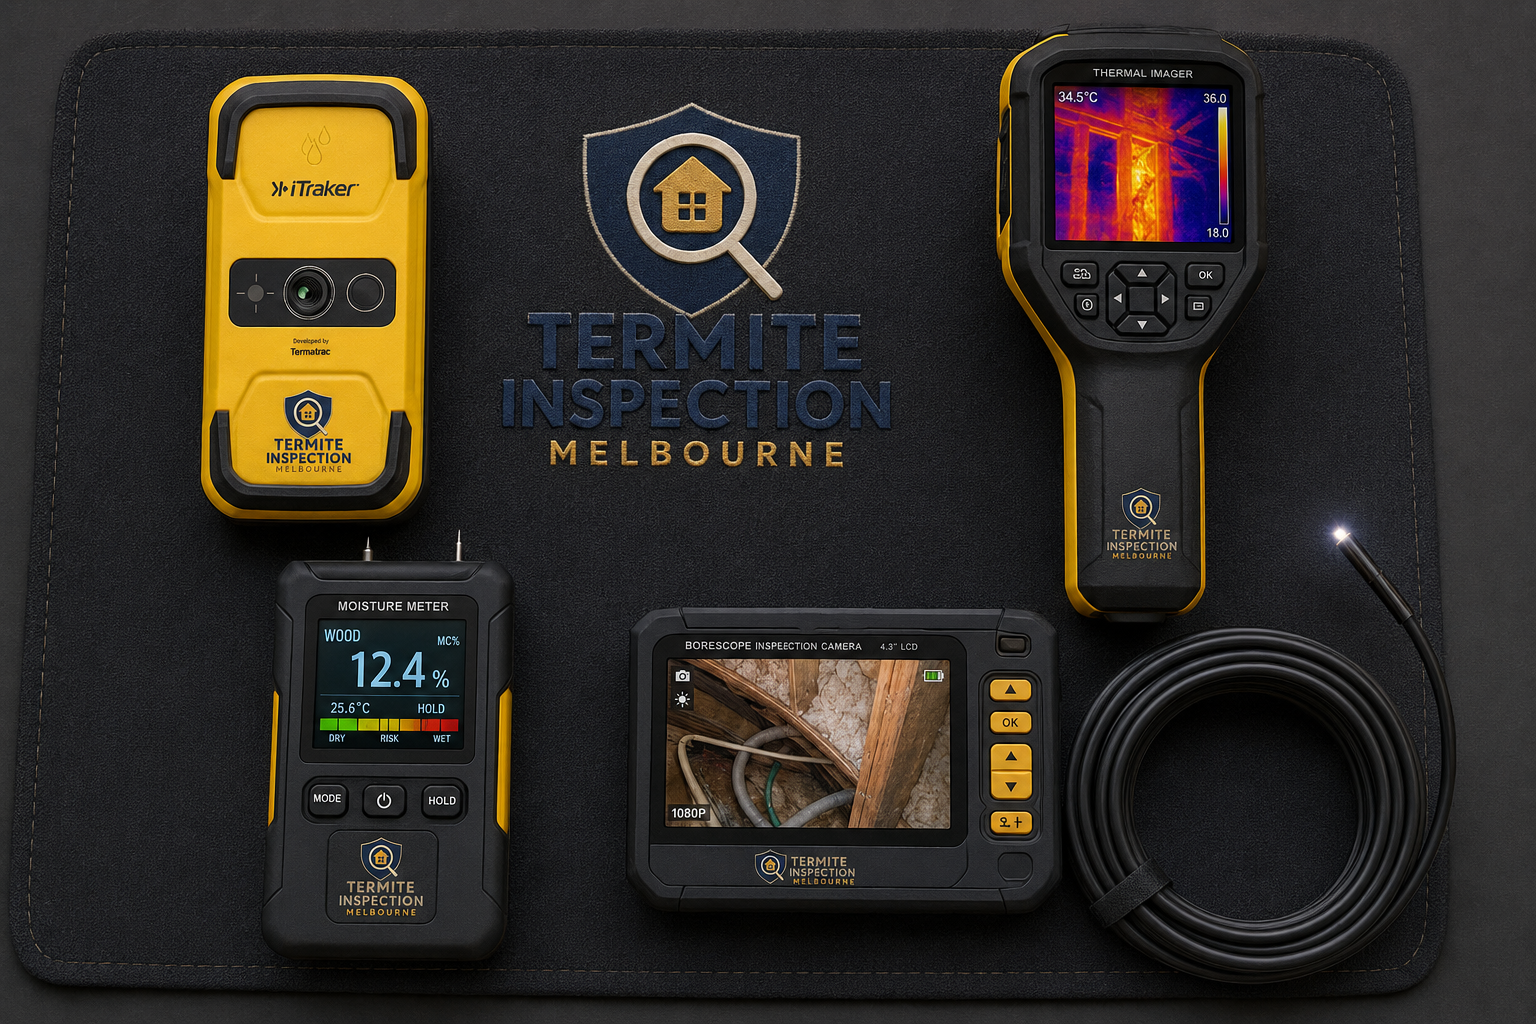
The inspector examines accessible interiors, exteriors, roof voids, subfloors, outbuildings and relevant grounds. FLIR thermal imaging maps surface-temperature differences; a moisture meter identifies unusual dampness; Termatrac radar may detect movement or moisture patterns within suitable materials. These tools do not see through every wall and must be interpreted with physical evidence.
Findings include active termites, previous workings, damaged timber, mud leads, conducive moisture, concealed slab edges, bridging, restricted access and other timber pests. The written report separates confirmation from suspicion and explains when invasive investigation or structural advice is justified.
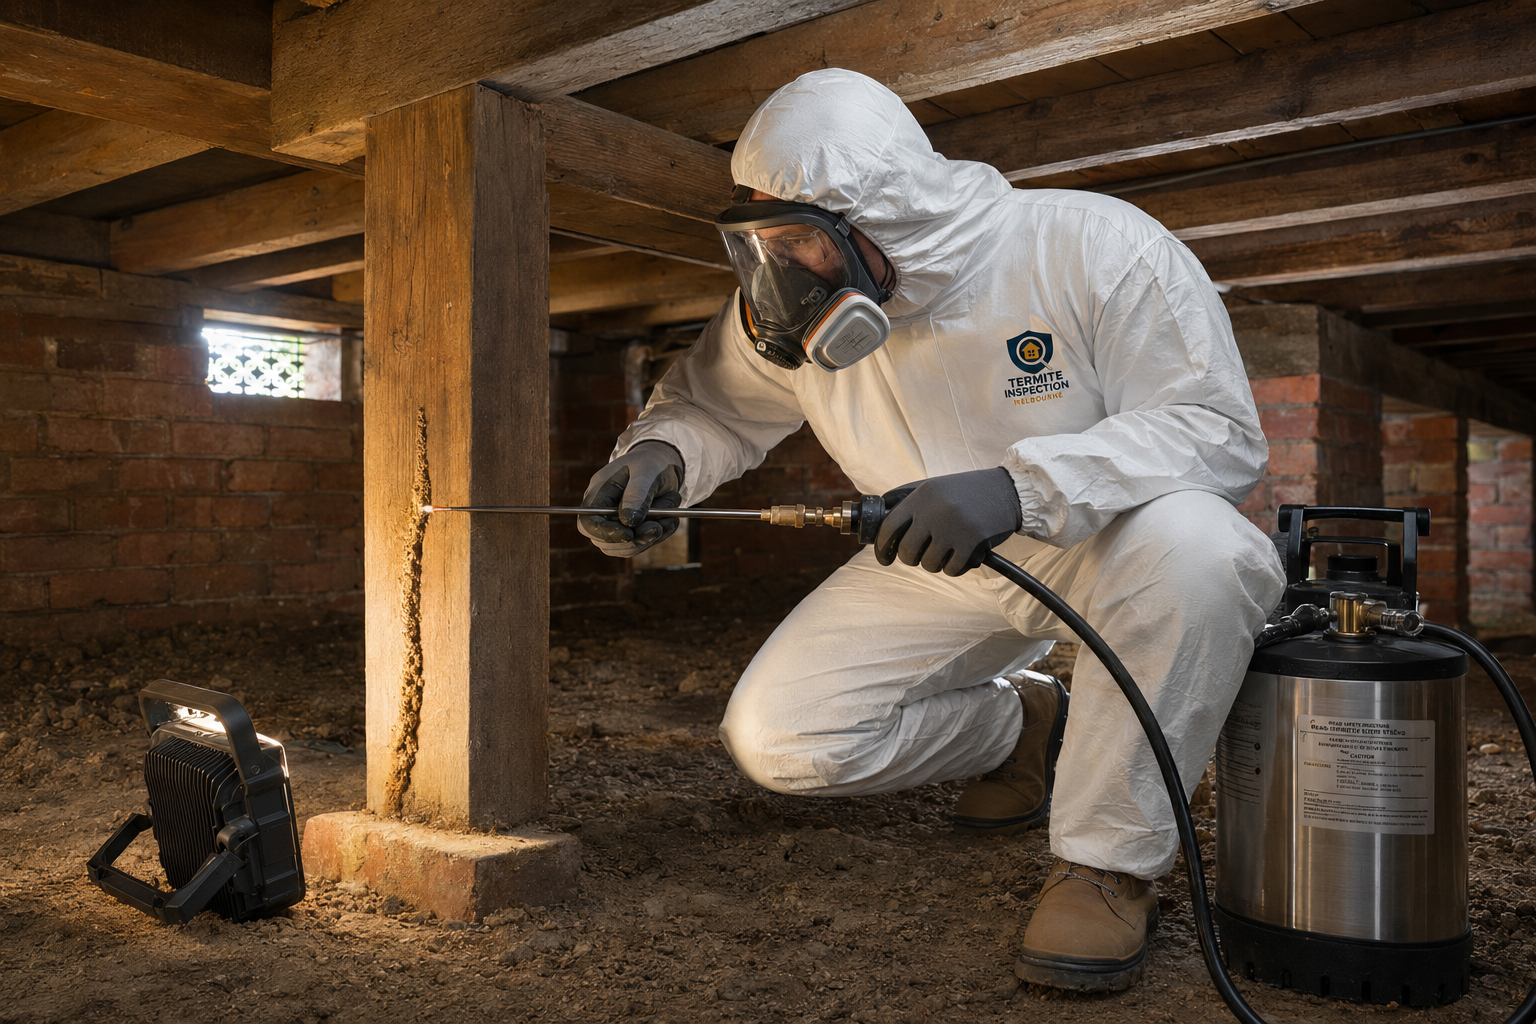
Accessible soil beside footings is trenched to the depth and width required by the registered product label and site design. Concrete paths, patios and garage edges are mapped for controlled drilling at specified spacing so the soil beneath can be reached. Services, membranes, drainage and decorative finishes are identified before work, and every proposed drill line is explained before the customer authorises installation.
When a suitable termite reticulation system Melbourne design is selected, the installer divides the perimeter into calculated delivery zones, places compatible perforated pipe, provides accessible fill points and records the network layout. Physical sheet or service- penetration components are positioned only where construction access permits their correct integration and future inspection.
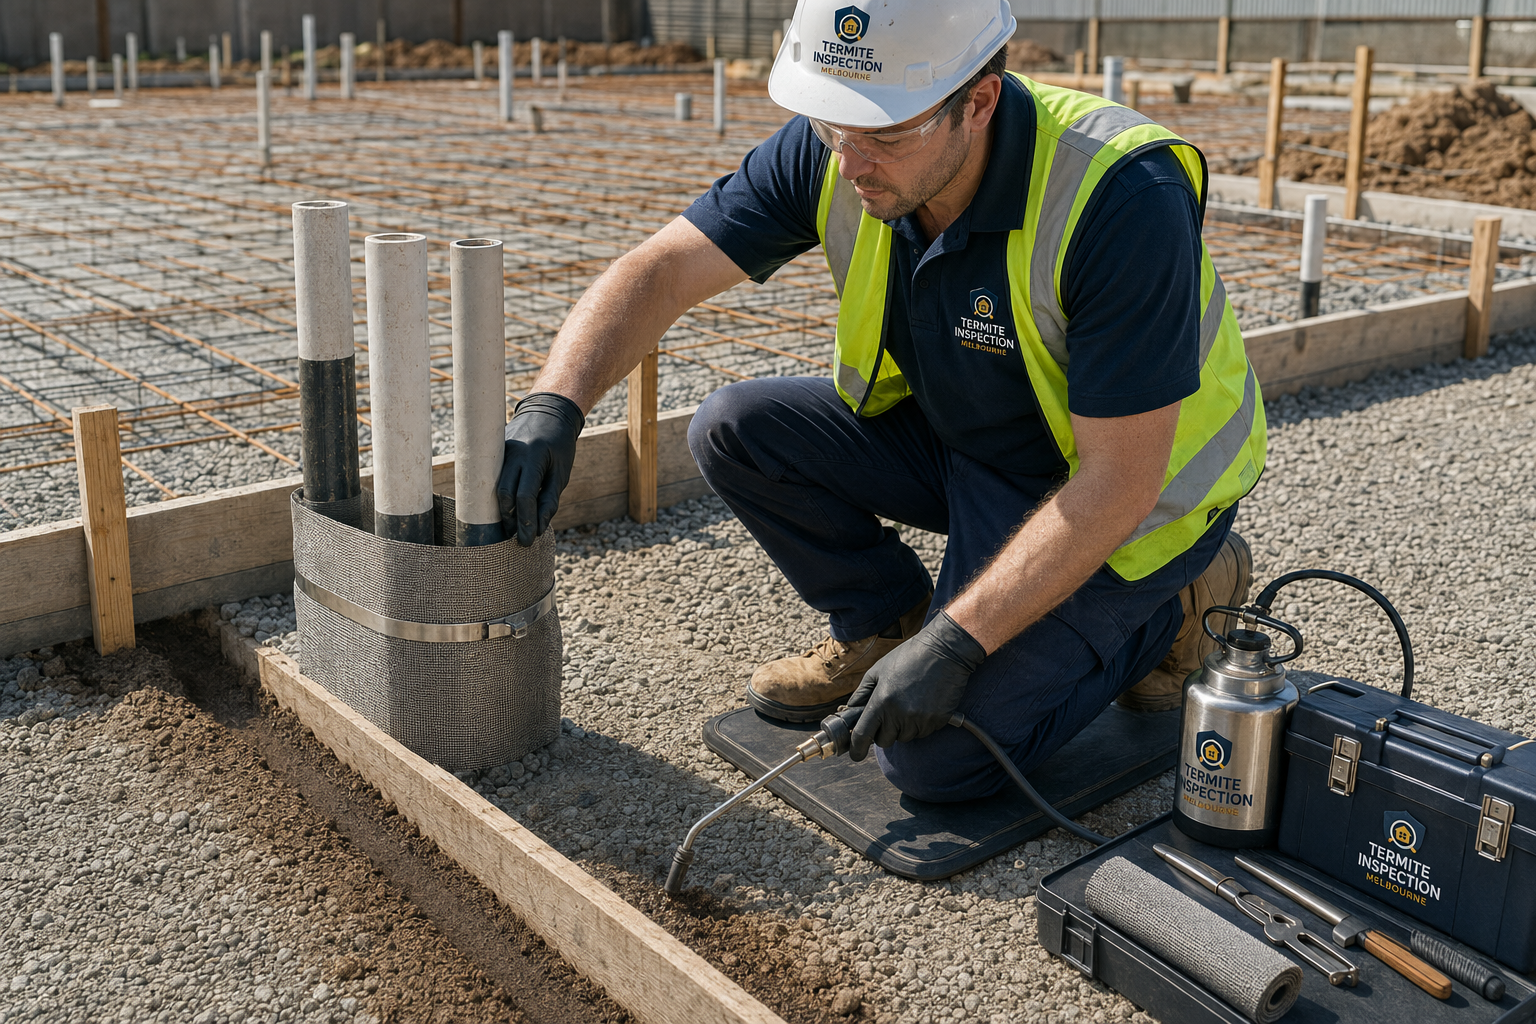
The approved non-repellent termiticide is mixed and applied at its registered rate. Trenches are treated as soil is replaced; drilled holes deliver the calculated volume below hard surfaces; and compatible reticulation zones are charged and checked for distribution. The objective is a continuous subterranean termite defense zone across treatable interfaces, with every unavoidable gap or inaccessible area recorded.
Drill points are sealed with a suitable repair material, fill points are secured and disturbed surfaces are reinstated to the agreed scope. “High pressure” does not mean uncontrolled flooding: delivery must follow the label, measured soil volume and building conditions. AS 3660-aligned documentation identifies product, active constituent, concentration, treated zones, date and future inspection requirements.
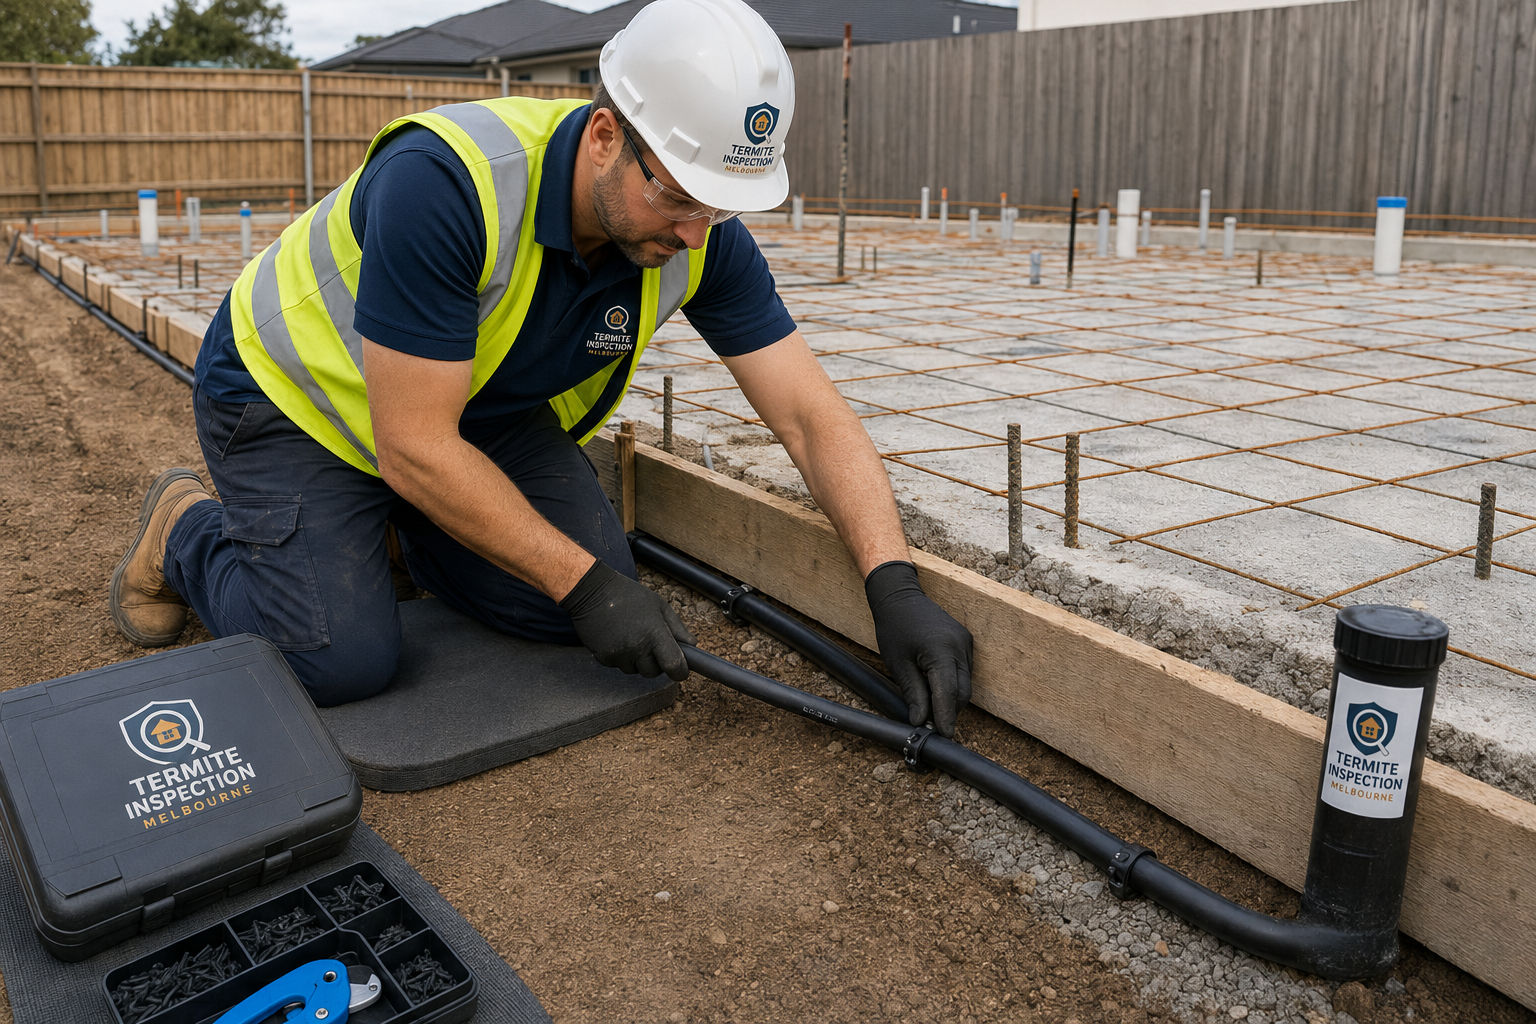
Post-treatment inspections review accessible evidence, monitoring stations, inspection zones, moisture conditions and any building or landscaping changes that could compromise management. Some plans require checks more often than annually during active-colony treatment, followed by a regular annual termite inspection once the system is stable.
Written warranty protection depends on compliance with inspection, maintenance, access and conducive-condition requirements. A qualifying eradication or structural warranty is never an unconditional promise that no termite can approach the property. The customer receives the applicable terms before relying on the coverage.
Local treatment routes from Clyde North
Customers search for termite treatment Melbourne, local termite control, termite exterminator near me, chemical barriers in Berwick and Cranbourne, baiting in Ringwood, reticulation in Werribee and termite control across Mornington Peninsula. Every site is still designed around construction, evidence and access rather than a suburb label.
Inner-city terraces, apartments and converted warehouses can have shared walls, concealed plumbing, paved boundaries and owners-corporation interfaces. A termite treatment Melbourne CBD plan must identify which soil, wall and service-entry zones can legally and safely be treated. Where trenching is impossible, targeted active-colony work or monitored baiting may be more practical. Written scopes distinguish private property from common property and record any inaccessible areas that could interrupt a complete management zone.
From our Clyde North base, South East Melbourne is a core route for active termite and same day termite quote enquiries. New estates often combine concrete paths, concealed slab edges, garden beds and later landscaping that bridges inspection zones. Established houses may add suspended subfloors, extensions, wet areas and mature vegetation. Clyde North pest control recommendations are engineered around actual perimeter length, access, soil and evidence—not a postcode-only package.
Leafy eastern suburbs frequently combine mature trees, sloping sites, retaining walls, garden timbers and older suspended-floor construction. These features can complicate chemical termite barrier installation because soil levels, drainage and perimeter access change around the structure. Treatment design may divide the site into trenchable soil zones, concrete drill zones and monitored points, with active-colony control completed before long-term protection is commissioned.
Northern Melbourne includes Victorian timber homes, post-war brick veneer houses, renovated dwellings and new infill construction. Subfloor clearance, ant caps, masonry joins and later additions vary widely. A professional termite exterminator maps active workings first, then chooses between localised treatment, external soil zones, baiting and access improvements. Annual inspection and protection plans must also account for renovation joins, plumbing upgrades and concealed cavities.
Western Melbourne properties range from new slabs to weatherboards, warehouses and industrial conversions. Lower regional rainfall does not mean zero subterranean termite risk. Irrigation, plumbing leaks, garden changes and concealed slab edges can create localised moisture. Treatment specifications consider soil characteristics, wind-exposed gardens, paved perimeters and commercial access so the selected chemical, reticulation or baiting program can be installed and monitored correctly.
Mornington Peninsula homes can combine coastal moisture, decks, holiday-property vacancy, vegetation, outbuildings and humid subfloors. Timber decay may accompany termite activity, and sandy or variable soils influence installation planning. A termite reticulation system Melbourne assessment, liquid soil treatment or monitored baiting program is chosen only after the technician maps the dwelling, detached structures, perimeter surfaces, drainage and practical maintenance requirements.
What happens after activity is confirmed
The timing below is a framework, not a guarantee. Baiting, dust transfer, liquid treatments, physical work and reticulation each have different sequences. Your written proposal controls the actual method, safety directions and verification dates.
The technician confirms activity, maps accessible entry routes, reviews construction and selects the immediate treatment. Active workings may receive a targeted transfer treatment or bait placement. If a soil barrier or reticulation installation is approved, service locations, trenching, drilling, obstacles and safety controls are marked before work begins.
Occupants receive preparation and re-entry instructions. Areas that cannot be treated continuously are documented. The first visit may stop short of a permanent barrier when disturbing the colony would reduce the effectiveness of the active treatment.
Depending on the method, termites may continue contacting treated individuals or consuming bait. Visible activity can fluctuate and should not be disturbed. The team reviews monitoring evidence at the scheduled interval rather than declaring colony elimination from the disappearance of one mud tube.
A liquid soil treatment can begin protecting completed zones once correctly applied, while active-colony bait or dust programs may require more time. Rain, drainage, access and building works can affect site scheduling but do not change label requirements.
Follow-up checks assess whether activity has reduced, shifted or ceased in monitored locations. Additional bait, dust or investigative access may be required. Approved trenching, injection, drilling, station installation or reticulation work is completed and recorded according to the management plan.
“Chemical zone saturation” should not mean excessive or uncontrolled product use. The goal is the correct registered volume and distribution for the soil, construction and label—not more chemical than required. Treated areas are documented for future maintenance.
Annual inspections review accessible timber, barrier zones, monitoring stations, moisture and changes such as new paths, garden beds, plumbing, decks or extensions. Reticulation may require replenishment at a product- and system-specific interval. Bait stations require their own monitoring schedule.
Warranty continuity may depend on completing these checks on time and correcting conducive conditions. The property owner should keep reports, treatment diagrams, product records and invoices together for future trades, buyers and warranty claims.
Compare installation, rechargeability and construction suitability
No single barrier format suits every slab, subfloor or construction stage. This matrix compares chemical soil treatment, concrete drill-and-inject access, rechargeable reticulation and physical sheet systems. The approved site plan still controls exact product, interfaces, installation limits, inspection zones, maintenance and warranty.
| Decision factor | Chemical soil barrier | Concrete drill & inject | Reticulation system | Physical sheet barrier |
|---|---|---|---|---|
| Installation complexity | Trenching, rodding and measured backfill treatment beside accessible footings | Service mapping, controlled hole spacing, sub-slab delivery and sealing | Designed zones, perforated pipe, fill points, flow testing and initial charging | Detailed installation at slab edges, joints and penetrations during suitable construction access |
| Rechargeability | Soil zone is professionally re-treated when required or materially disturbed | Usually requires renewed access through existing or replacement treatment holes | Designed for scheduled testing and chemical replenishment through fill points | Not chemically recharged; exposed inspection zones and component integrity are maintained |
| Expected longevity | Multi-year potential depends on product label, soil, drainage and disturbance | Same term as the approved soil chemical beneath the hard surface | Network hardware can remain while compatible chemistry is replenished at specified intervals | Product-specific design life depends on correct installation, exposure and absence of bridging |
| Concrete compatibility | Direct trenching is limited where concrete covers the soil | Purpose-built method for paths, patios and suitable slab-edge interfaces | Strong option when installed beneath or beside concrete at construction stage | Usually installed during construction; retrofit options are limited by access |
| Primary function | Creates a treated soil zone that reduces concealed entry and may provide non-repellent transfer | Extends a chemical soil zone beneath otherwise inaccessible hard surfaces | Distributes approved termiticide through maintainable underground delivery zones | Blocks concealed passage or directs termite activity into an inspectable location |
| Inspection obligation | Regular inspections remain essential | Regular inspections and protection of sealed access points remain essential | Inspection plus scheduled system testing and recharge remain essential | Regular checks for bridging, damage and concealed inspection edges remain essential |
Four professional structural defence mechanisms
The correct termite barrier Melbourne solution is property-specific. Construction stage, soil, drainage, concrete coverage, access, active infestation and the owner's ability to maintain inspection zones all influence the recommendation.
A professional liquid soil treatment establishes a treated zone around relevant interfaces using trenching, rodding, injection or drilling as permitted by the registered label. Fipronil-based Termidor or another approved non-repellent product may allow termites to contact treated soil without immediate avoidance, supporting a transfer effect while the continuous zone reduces concealed entry. The design must account for attached paving, construction joints, service penetrations, drainage, garden soil and inaccessible sections.
This pathway is usually strongest when the perimeter can be treated continuously and the owner accepts planned drilling through adjoining concrete. The proposal should state lineal metres, trench depth, hole spacing, product, dilution, volume, inaccessible gaps, inspection schedule and maintenance. A quoted chemical termite barrier installation is not comparable with a spot spray around one wall.
Where concrete paths, patios or garage interfaces cover the soil beside footings, controlled drilling provides access for chemical delivery. Hole diameter, spacing, depth and volume follow the registered product and site plan. The installer considers services, damp-proof membranes, tiles, decorative concrete and drainage before work.
After the calculated soil volume is treated, holes are sealed with a suitable repair compound. Small plugs can remain visible, especially in aged or coloured finishes. Concrete drilling and injecting termite work is an access technique within a chemical barrier—not a separate magic product—and the plan must document untreated gaps.
An Altis-type or other registered reticulation network distributes termiticide through purpose-installed lines beneath or around selected foundation zones. Correct design requires hydraulic zoning, pressure and flow checks, accessible fill points, chemical compatibility and accurate delivery volume for each circuit.
Reticulation is most efficient when designed during construction, although an existing network may be inspected for serviceability, repair or recharge. Kordon is a physical termite-management product, not a rechargeable pipe network. The quotation separates network installation, initial chemical charge and future refill requirements.
Homeguard physical termite barrier products, graded particles, mesh and service-penetration systems are most commonly installed during construction or accessible renovation stages. They are intended to block concealed entry or force termite movement into an inspectable zone. They do not poison the surrounding colony and do not replace annual inspection.
Later paving, render, insulation, garden soil, plumbing or renovations can conceal the inspection edge or bridge the system. Existing homes may need a combined plan: retain and document serviceable physical components, restore visible inspection zones, control active termites and install chemical, reticulation or baiting protection where the original system does not provide complete coverage.
Clear engineering before a major structural-defence investment
Searches for termite barrier Melbourne, chemical termite barrier installation, Homeguard physical termite barrier or termite reticulation system Melbourne can return providers quoting incomparable scopes. TIM's Pest Control publishes planning rates and provides a direct local booking pathway. Customers can choose a property band, add an upgrade and see GST before requesting the physical engineering assessment.
Our audit-first method avoids prescribing a barrier before the building has been measured. Thermal cameras, moisture meters and radar can focus investigation; safe access, species knowledge and physical evidence remain the foundation. The written proposal then separates active-colony treatment, long-term protection, building repairs and moisture corrections so the customer understands which trade is responsible for each outcome.
Same day termite quote availability depends on postcode, property size, safe access and technician routing. Call early and explain whether you have visible activity, weakened timber, a recent treatment, an existing reticulation system or an annual warranty deadline. Urgent enquiries are triaged, but no arrival time, price or eradication timeframe is final until evidence and site conditions are confirmed.
Direct answers before you book
Detailed answers about chemical barriers, reticulation, physical systems, concrete drilling, household safety, AS 3660 documentation, recharge intervals and written warranty conditions.
A chemical barrier is the treated soil zone created around relevant building interfaces by trenching, rodding or drill-and-inject application. A reticulation system is the underground delivery network used to distribute and later replenish compatible termiticide through designed zones. Reticulation can reduce future excavation, but it requires correct layout, flow testing, accessible fill points and scheduled servicing. The chemical zone provides protection; the pipe network is the delivery mechanism.
Duration depends on total drill-line metres, hole spacing, slab thickness, reinforcement, service locations, access and surface finish. A small accessible interface may be completed within one visit, while extensive paths, patios and garages take longer. The technician should map services, explain visible plug locations, control dust, inject the calculated volume and seal every hole. Your quotation should state the estimated site time rather than promise a universal duration.
Registered products must be selected and applied by an appropriately licensed technician according to the label, Safety Data Sheet and site conditions. Disclose children, pets, birds, reptiles, aquariums, edible gardens and sensitive plants before treatment. Follow all preparation, exclusion and re-entry directions. Application is targeted to planned soil zones, but no pesticide should be described as harmless or completely risk-free.
A conventional soil zone is re-treated when its registered protection period ends, when monitoring indicates a need or when excavation, drainage work, landscaping or construction has disturbed it. A reticulation system may be replenished at a documented interval compatible with its design and registered chemical. Product label, soil, moisture, access, annual inspections and written warranty conditions determine timing; there is no single refill interval for every property.
AS3650 is a common search wording, but the relevant Australian termite-management series is AS 3660. Documentation can record the applicable standard, product, active constituent, concentration, installation zones, date, limitations, inspection schedule and warranty requirements. It is evidence of the completed scope, not an unconditional certificate that termites can never approach or enter. Council, surveyor or property-sale document requirements should be supplied before quoting.
No responsible provider should describe a barrier as literally impenetrable. A correctly designed continuous system reduces concealed entry through treatable interfaces or directs activity into inspectable locations. Inaccessible gaps, later renovations, plumbing, soil movement, garden changes, bridging and missed inspections can compromise performance. The strongest defence combines compliant installation, visible inspection zones, moisture correction and scheduled professional inspection.
Homeguard physical termite barrier products are registered building components used at suitable construction joints, slab edges or service penetrations. Depending on the specific product, they are designed to resist concealed termite passage or force activity into an inspectable zone. They are generally installed during construction or accessible renovation stages and do not eliminate a nearby colony. Correct detailing, compatible components and preservation of inspection zones are essential.
The planning rates shown here are $1,850 plus GST for a small property, $2,450 plus GST for a standard house and $3,450 plus GST for a large property. Final cost depends on perimeter length, trenching depth, concrete drilling, product volume, construction, access, reticulation requirements and active termite work. A physical assessment confirms the exact GST-inclusive specification before installation begins.
A non-repellent chemical zone can contribute to transfer and colony suppression, but barrier installation and active-colony eradication must be assessed as separate objectives. Accessible activity may need targeted dust, foam, bait or another registered method before or alongside long-term protection. The written plan should state which active sites are included, how progress will be monitored and what evidence is required before clearance.
Coverage applies only where a qualifying product and installation are expressly identified in the signed proposal. Conditions may include annual inspections, accessible inspection zones, moisture correction, notification before excavation or renovations and prompt reporting of suspected activity. Pre-existing damage, inaccessible areas, bridging or disturbance may be excluded. The written warranty—not general website wording—defines the actual term and remedy.
Sunday priority treatment assessments may still be available
Call 0466 929 533 for priority on-site barrier engineering and a same day termite quote where route availability permits. Ask about the $250 seasonal discount for eligible complete perimeter systems. We confirm soil and concrete access, product, installation zones, warranty conditions, exclusions and the final GST-inclusive price before high-value work begins.