
Hollow or Papery Timber
Skirtings, architraves, door jambs or framing may sound hollow, crush under light pressure or show thin blistered surfaces. Sounding is comparative and must account for timber species, fixings, cavities and finishes.
When timber looks sound on the surface but feels soft, sounds hollow or sits beside concealed moisture, guessing is expensive. TIM's Pest Control combines a disciplined active termite damage inspection with thermal screening, precision moisture measurement, sounding and appropriate radar assessment to map evidence before treatment or repair decisions are made.
Receive a clear AS 4349.3-aligned timber-pest report describing accessible evidence, damage distribution, conducive conditions, limitations and recommended next actions. We do not present a pest inspection as structural engineering: suspected load-bearing compromise is referred to an appropriately qualified building or structural professional.
Subterranean termites normally work inside timber, wall voids or protected mud galleries. They can consume the softer internal portions of framing while leaving a thin outer surface that still holds paint and appears intact. That is why a wall can look freshly finished while skirting, studs or bottom plates behind it have been affected. Visual-only checking may miss concealed evidence; equally, a thermal camera image alone cannot establish the amount of timber lost.
Damage becomes urgent when activity reaches structural framing, floor supports, roof components or timber around wet areas. The immediate issue is not only colony control. It is deciding whether occupants should be kept away from a ceiling, floor or wall until a qualified building professional evaluates it. A termite damage assessment Melbourne service documents pest evidence and maps suspected damage so treatment and building professionals can work from the same factual starting point.
Do not spray, scrape open mud tubes or remove damaged wood before the inspection. Disturbance can destroy diagnostic evidence and cause termites to withdraw from the exposed point. Photograph what you see, restrict access if the area appears unsafe and call for guidance. If there is sagging, movement, falling material or immediate danger, contact an emergency building professional as well as a timber-pest specialist.
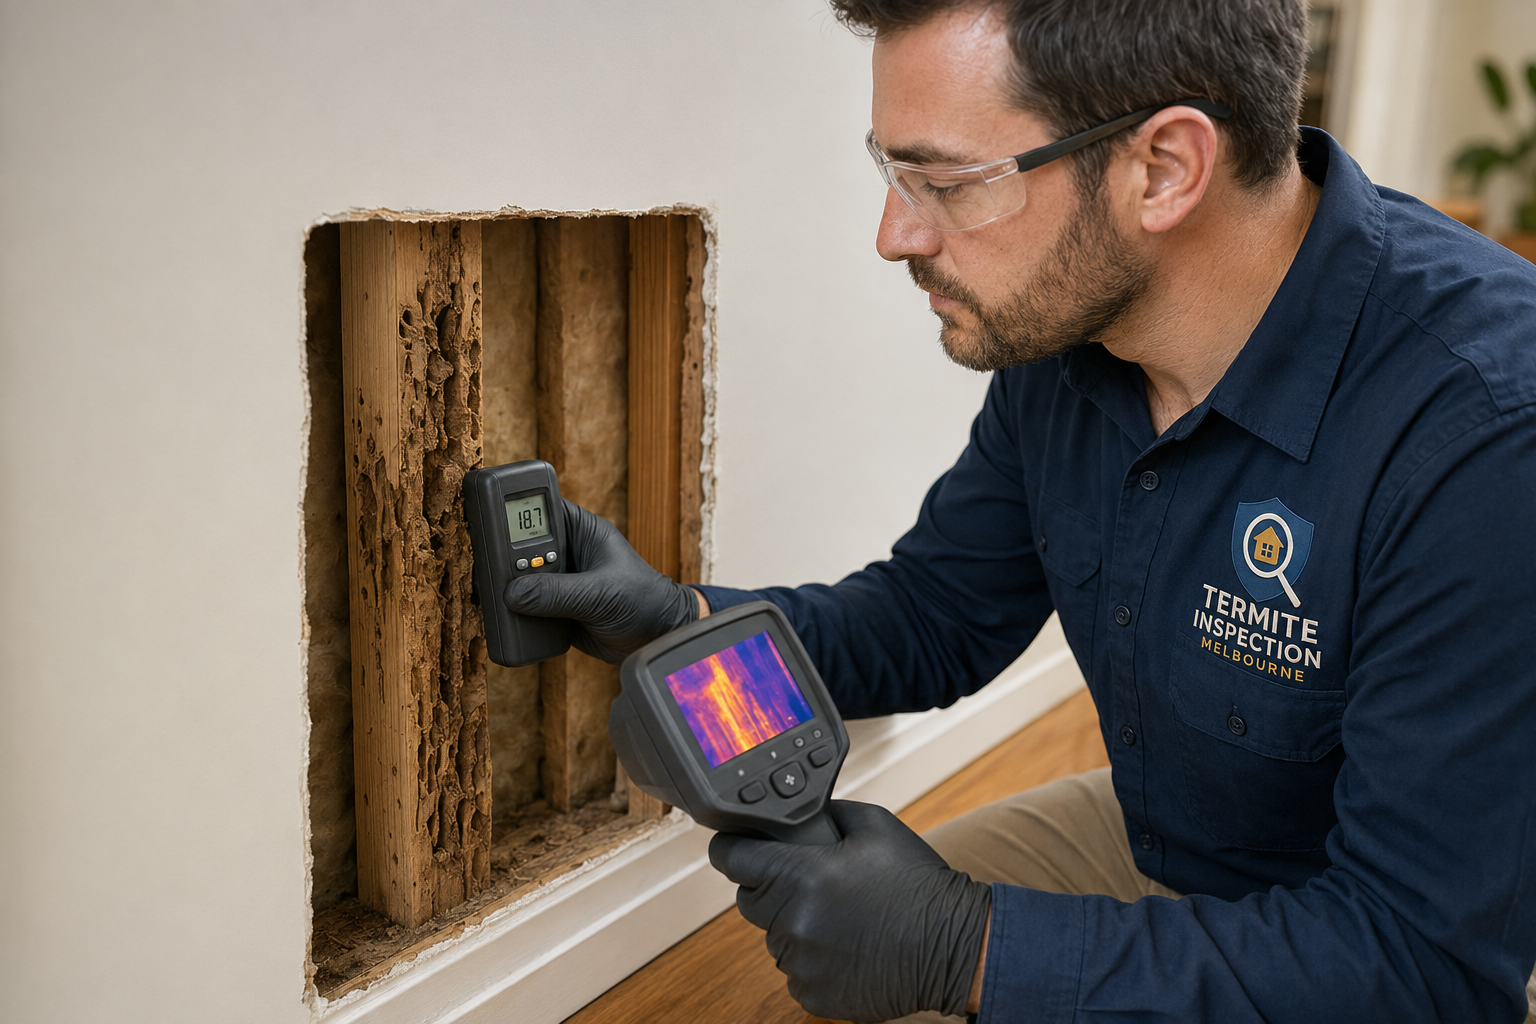
One sign can have several causes. The assessment connects indicators across the building rather than labelling every crack, stain or soft board as termite damage.
Skirtings, architraves, door jambs or framing may sound hollow, crush under light pressure or show thin blistered surfaces. Sounding is comparative and must account for timber species, fixings, cavities and finishes.
Shelter tubes on foundations, piers, masonry joints, service penetrations or timber interfaces can indicate protected termite travel. Their position helps trace potential entry routes but they should not be broken before inspection.
Rippling paint, staining, swollen skirting or repeated dampness can justify moisture testing. Plumbing leaks and condensation can mimic or support pest risk, so moisture readings are interpreted with building context.
Discarded alate wings, live pale workers or defensive soldiers are valuable identification evidence. Keep a safe sample or clear photograph if possible and avoid applying aerosol sprays that could disrupt the colony location.
Springy floors, binding doors or cracked finishes may arise from moisture, settlement, decay or timber loss. These symptoms need pest assessment and, where structural capacity is questioned, professional building evaluation.
Patched plaster, replaced skirtings, sistered joists or unexplained chemical drill holes may point to historical work. We document visible repairs and recommend obtaining treatment, warranty and building records where available.
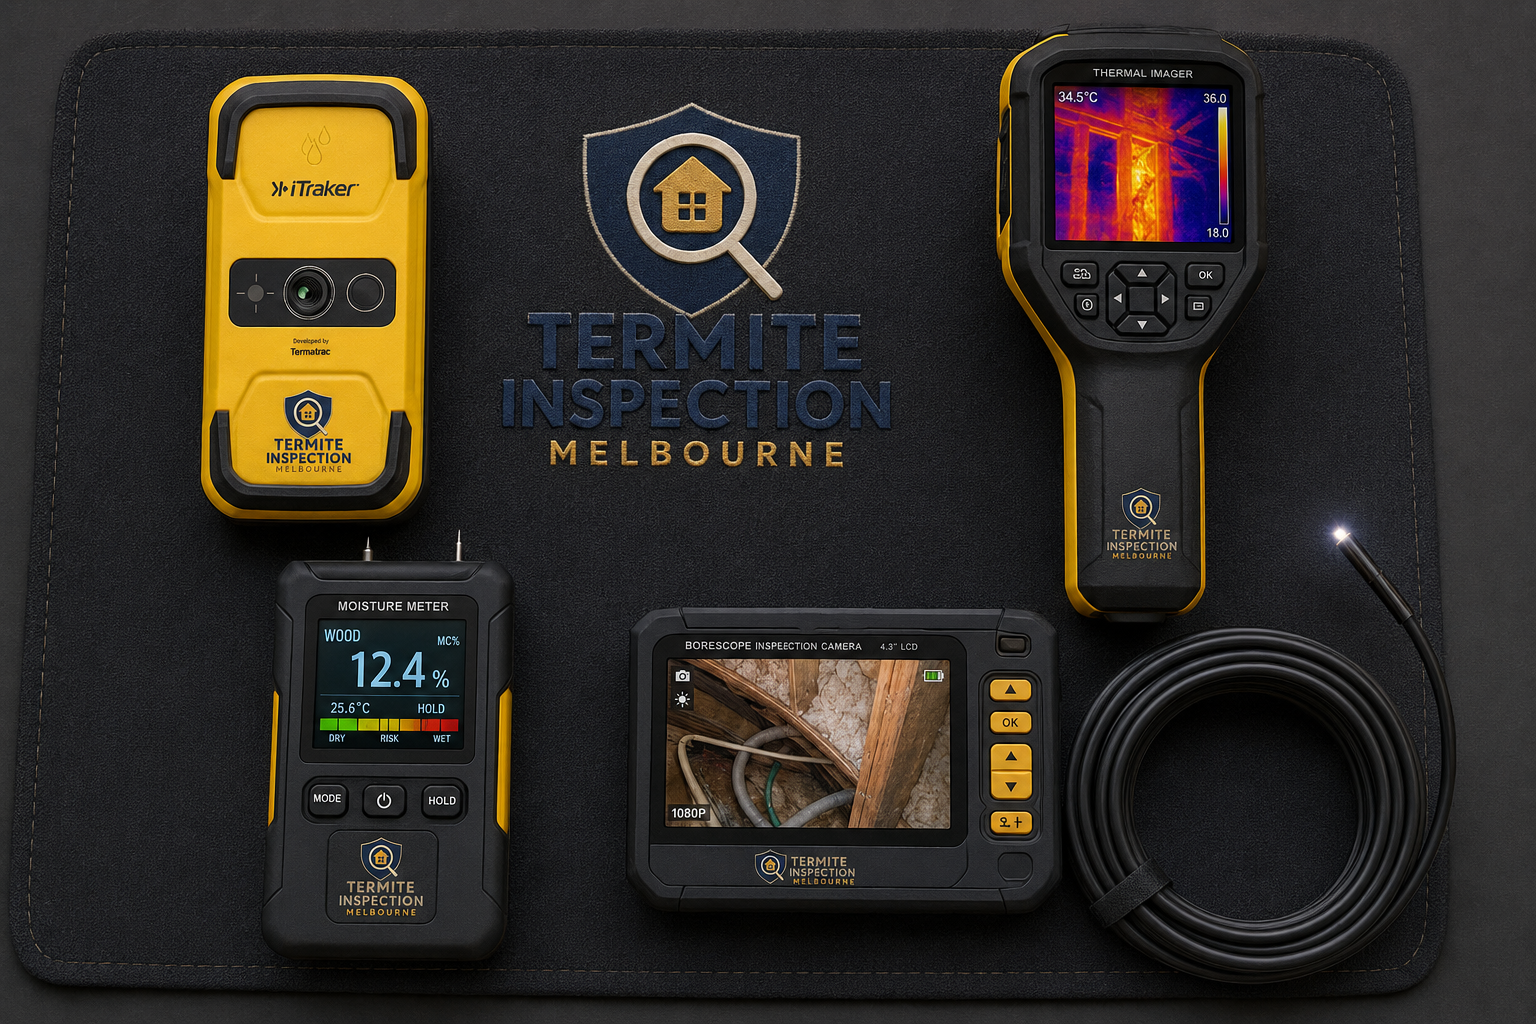
Thermal cameras measure surface temperatures and display patterns. Active biological processes, moisture, missing insulation, plumbing, airflow and electrical sources can all produce anomalies. Our inspectors do not describe a coloured thermal image as proof of termites. They compare it with construction details, moisture readings, sounding response and physical evidence. The tool helps prioritise investigation while reducing unnecessary opening of sound walls.
Moisture meters help map elevated readings around skirtings, wall-floor junctions, bathrooms, laundries, subfloors and other termite-favourable areas. High moisture does not equal termites, and low surface moisture does not exclude a concealed colony. Readings guide attention toward plumbing leaks, drainage faults, condensation and damp materials that may support termite activity or timber decay.
Microwave radar can detect movement behind selected surfaces when conditions suit the device. It is useful for checking a defined anomaly without immediately cutting plaster, but readings can be influenced by movement, services, wall construction and operator positioning. Radar results are corroborated rather than treated as a stand-alone verdict. Access, equipment availability and site conditions determine whether it forms part of the chosen package.
Controlled tapping and permitted probing remain important because damaged timber can respond differently from sound adjacent material. The inspector follows grain, joins, fixings, paint changes and likely load paths. This combined approach supports termite hollow timber detection while recognising that the remaining structural capacity cannot be calculated from sound alone.
The inspection follows termite entry, moisture and timber continuity from outside conditions into subfloors, interiors and roof structures. Coverage always depends on safe, unobstructed access.
We examine accessible slab edges, weep holes, masonry joints, pipe penetrations, attached fences, garden timbers, stumps, retaining walls, drainage and soil-to-building interfaces. Conditions such as high soil, stored timber, dense vegetation and concealed inspection zones are recorded because they can enable hidden entry or obstruct future monitoring.
Where entry is safe and clearance permits, the inspector assesses accessible bearers, joists, piers, ant caps, flooring, plumbing zones and ventilation. Mud leads, fungal decay, moisture and previous repairs are mapped. Low clearance, standing water, hazards, insulation or stored materials are stated as limitations instead of being silently omitted.
Skirtings, architraves, door jambs, window frames, cupboards and accessible wall interfaces are checked using visual inspection and selected diagnostic tools. Bathrooms, laundries and kitchens receive attention because plumbing moisture can support activity, but every anomaly is tested against alternative explanations.
Accessible roof framing, top plates, trusses, rafters, battens and penetrations are examined when safe access, visibility and platform conditions permit. Insulation and restricted roof geometry can conceal surfaces. Suspected load-bearing damage is documented for structural review rather than given an unsupported repair rating.
Garages, sheds, decks, pergolas and extensions can provide separate entry points or connect damage pathways to the dwelling. Package scope and property boundaries determine coverage. Detached or extensive structures may require the comprehensive or commercial audit.
Previous termite reports, treatment notices, barrier certificates, renovation plans and invoices help interpret drill holes, replaced timber and inaccessible zones. We recommend having records ready, but the current assessment remains based on present accessible evidence—not assumptions from an old warranty.
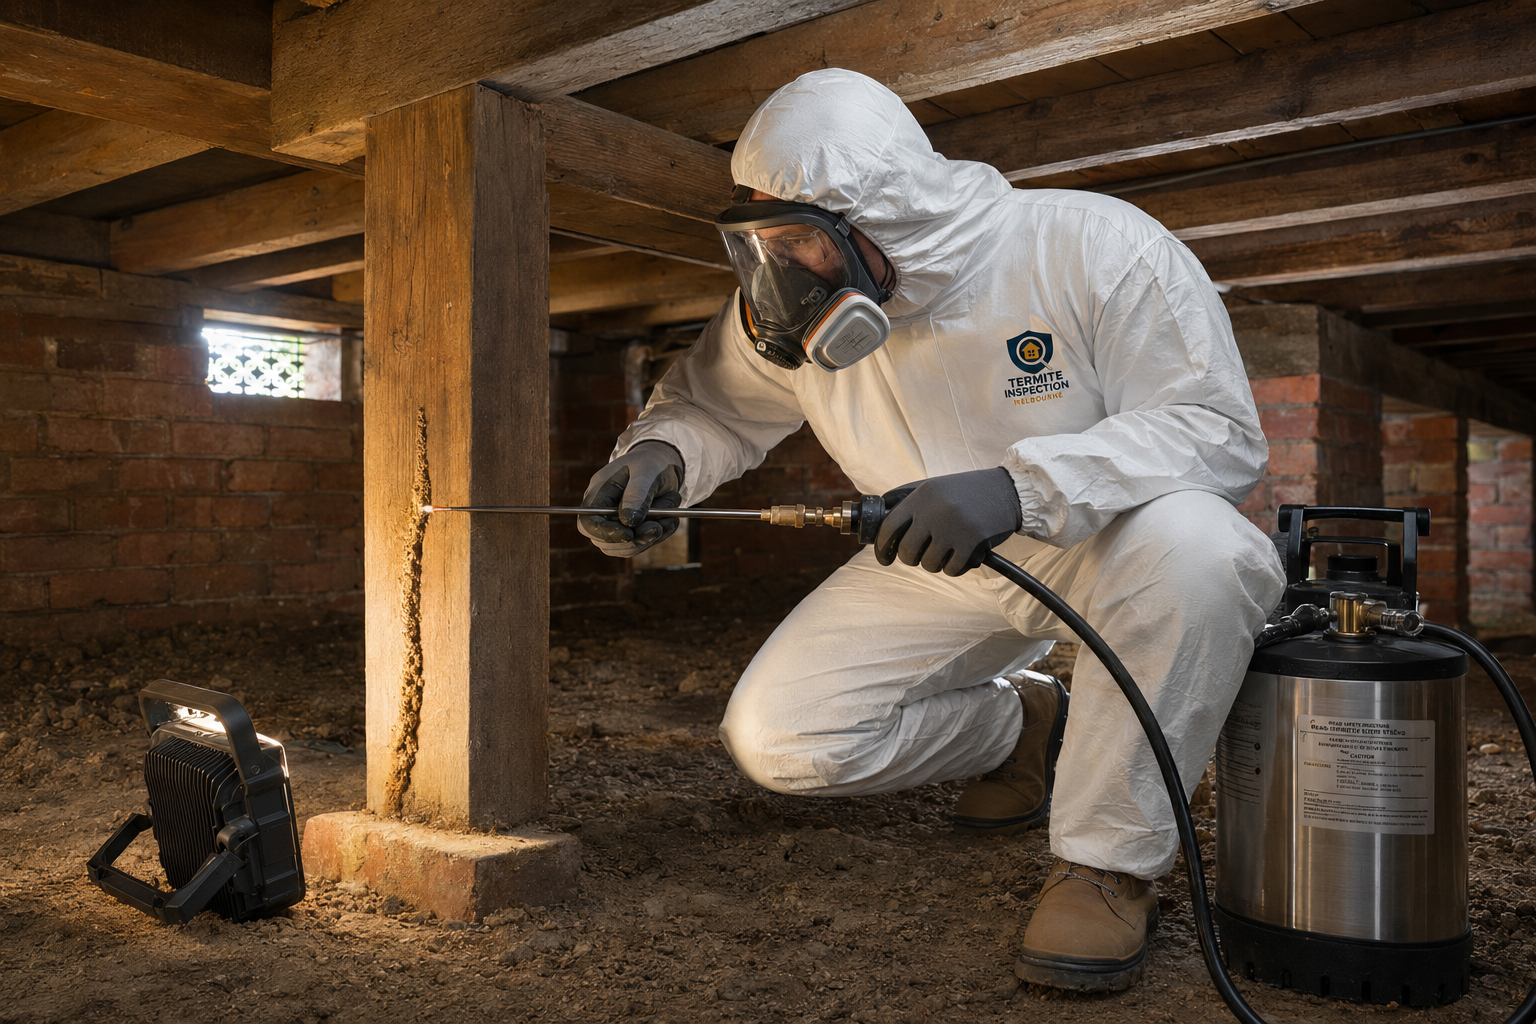
The categories below explain likely response pathways. Final structural classification and repair design require the appropriate building professional.
| Observed assessment category | Typical visible indicators | Likely next professional input | Indicative remediation scope | Safety priority |
|---|---|---|---|---|
| Superficial aesthetic damage | Local surface marking, abandoned mud residue or damage apparently limited to decorative trim | Timber-pest treatment advice; builder if replacement finish is desired | Control confirmed activity, correct moisture or access conditions, then repair finishes | Usually routine, subject to location |
| Minor member compromise | Local hollowing or loss in non-critical trim or a limited accessible timber area | Licensed pest professional plus qualified builder | Targeted treatment, expose extent where authorised, repair or replace affected member | Prompt assessment |
| Major load-bearing concern | Extensive damage suspected in joists, bearers, studs, lintels, trusses or connected framing | Structural engineer or appropriately qualified building professional | Temporary support if directed, colony management, engineered repair or replacement | Urgent; restrict access as advised |
| Possible structural failure | Sagging, movement, falling material or loss of reliable support | Emergency building/engineering response immediately | Make safe, stabilise, investigate, treat termites and complete engineered reconstruction | Immediate safety action |
We begin with construction type, access, known history and the locations that prompted concern. Accessible weep holes, slab edges, soil clearances, service penetrations, fencing, garden timbers and foundation interfaces are checked. In suspended-floor homes the subfloor is assessed where safe and practicable. This establishes likely entry routes and conditions before interior anomalies are interpreted.
Internal walls, door jambs, skirtings, wet areas and window frames are visually examined. Thermal and moisture measurements identify patterns for closer attention. Radar may be used on suitable defined areas. Every instrument result is correlated with building layout and physical evidence; an anomaly is not labelled active termites merely because a device reacts.
Accessible timber is sounded and, where permitted, lightly probed to identify hollow or weakened zones. Roof trusses, subfloor joists and other structural members are inspected within safe access limits. The report describes visible damage and suspected extent, but it does not calculate load capacity. Urgent concerns are escalated for engineering or building assessment.
You receive a written record of findings, photographs where useful, diagnostic results, inaccessible areas, conducive conditions and prioritised next actions. Recommendations separate colony management, moisture correction, monitoring, invasive investigation and structural referral. A phone debrief can help owners, buyers, conveyancers, builders or strata representatives understand what should happen first.
Prices are shown before GST, with the exact GST amount and inclusive total. Select a package to continue to the connected booking calculator.
Pricing note: Prices shown before GST. Final inclusive total appears before booking. The $150 promotional saving applies only to eligible complete diagnostic reports under current offer terms and is confirmed before work. A species identification / laboratory DNA test is arranged only where required and available. *The perimeter treatment quote bundle is free when treatment is booked. Unusual access, invasive investigation, engineering, building repairs and treatment are outside the assessment unless separately quoted and authorised.
The report is organised so a property owner can distinguish confirmed evidence, suspected concealed risk and general conducive conditions. It identifies the inspection date, property areas, construction observations, tools used, accessible termite evidence, visible damage and the limitations that affected coverage. Photographs and location descriptions help later trades return to the same point rather than relying on memory.
Recommendations are prioritised. Immediate safety referral is separated from active-colony management; treatment planning is separated from moisture correction; and cosmetic repair is separated from structural review. This prevents a common and costly sequencing mistake—repairing or closing a wall before activity and entry pathways have been resolved.
An AS4349.3 compliant inspection report search often reflects a genuine need for consistent timber-pest documentation. We align inspection and reporting with the relevant standard and clearly disclose scope and access. The report is not a guarantee that inaccessible cavities contain no pests, nor is it an engineering certificate or insurance coverage decision.
Homeowners use the findings to obtain comparable treatment, builder and engineering quotations. Buyers can provide the report to their conveyancer and decide whether further investigation is required before a contractual deadline. Vendors can document known evidence rather than making unsupported clearance claims. Property managers and strata representatives can define private-lot and common-property responsibilities before authorising broader access.
For insurance enquiries, the report supplies observations and photographs available at inspection time, but the insurer decides coverage and may require its own expert. For building repairs, the builder or engineer decides what must be replaced, reinforced or temporarily supported. TIM's Pest Control remains responsible for accurately communicating the timber-pest evidence within the agreed scope.
A useful damage assessment does not end with “termites found.” It creates a sequence. First, preserve and identify active evidence. Second, determine whether immediate safety management is required. Third, select colony treatment or localised control based on species, entry pathway, construction and access. Fourth, expose or repair timber only when doing so will not destroy information needed for control. Finally, correct moisture, clearance and perimeter conditions and consider a long-term management system.
Depending on findings, the recommendation may involve targeted dusting or foaming, a monitored baiting program, a non-repellent soil treatment or a combined strategy. DIY aerosol application can kill exposed termites without reaching the colony and may scatter activity away from the point the customer can see. The product, location and sequence should be selected after the evidence is mapped.
Termite treatment does not restore lost strength. Where load-bearing timber is affected, a builder or structural engineer should define temporary support and repair details. Photographs, marked locations and accessible findings help them scope investigation. Pest and building professionals may need to revisit after linings are opened so newly exposed workings can be documented and treated before closure.
After active activity is controlled, prevention may include improved slab-edge visibility, drainage correction, removal of timber-to-soil contact, chemical soil zones, reticulation, physical systems at suitable construction interfaces or bait-station monitoring. No system removes the need for periodic timber-pest inspections. The selected plan should match the building rather than defaulting to one product.
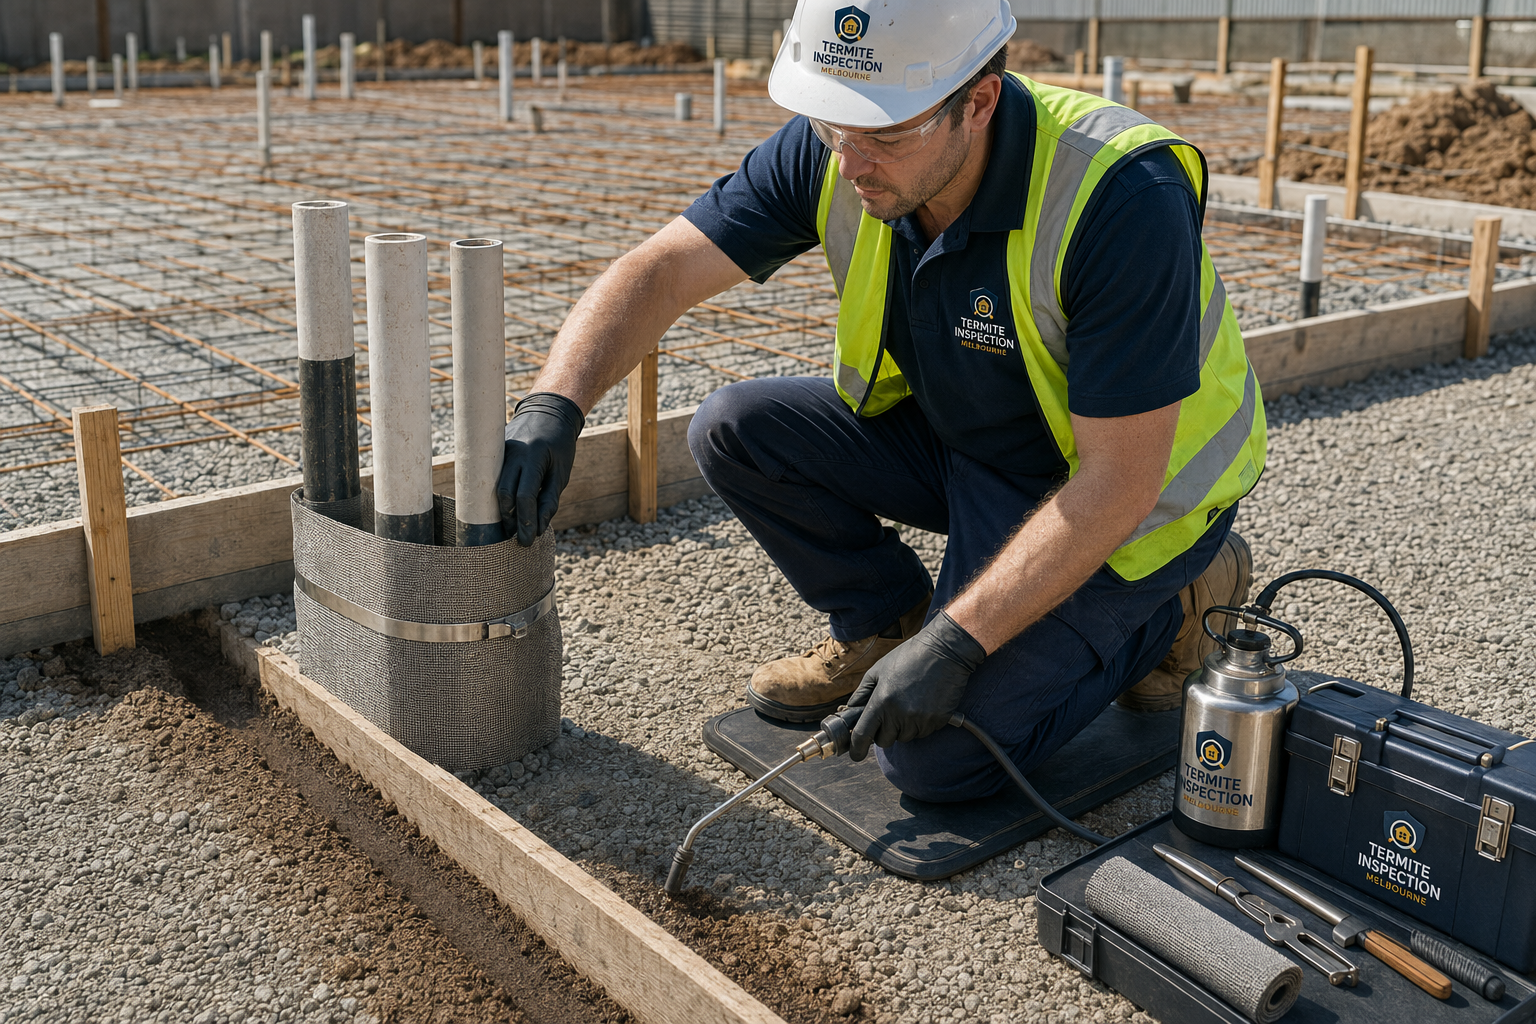
Our method stays consistent while the risk profile changes with soil, age, construction, drainage, renovation history and access.
From our Clyde North base we attend Cranbourne, Berwick, Narre Warren, Pakenham, Officer, Dandenong, Frankston and surrounding growth corridors. New slab homes can still develop risk where landscaping bridges slab edges, weep holes are concealed or plumbing moisture accumulates. Older houses add subfloor timbers, renovations and mixed construction. A Clyde North pest control assessment maps accessible damage, moisture and entry evidence before recommending treatment or repair referrals.
Mature trees, sloping blocks, retaining walls, garden timbers and older suspended floors are common across Ringwood, Croydon, Doncaster, Box Hill, Glen Waverley and nearby eastern suburbs. These conditions create complex moisture and access patterns. Damage mapping must distinguish termite workings from decay, borer damage and historical repairs while documenting low-clearance or inaccessible subfloor zones.
Victorian timber dwellings, post-war brick veneer homes and extensive renovations occur across Preston, Reservoir, Coburg, Brunswick, Greensborough and surrounding northern suburbs. Joined structures can hide old and new framing behind one finished surface. Inspectors follow construction changes, plumbing routes and ant-cap interfaces so the structural timber pest report explains where evidence was found and where concealed risk remains.
The west includes modern slabs, weatherboards, industrial conversions and reactive soils. Lower average rainfall does not remove termite risk; irrigation, leaking services and altered drainage can create local moisture pockets. Assessments in Werribee, Point Cook, Hoppers Crossing, Sunshine, Footscray and nearby areas consider slab-edge visibility, concrete perimeters, garages, fences and later landscaping.
Terraces, apartments and converted buildings can involve shared walls, owners-corporation property, limited subfloor access and concealed service risers. We define the accessible private and common-property zones and avoid implying whole-building clearance when only one lot is inspected. Coordination with the owners corporation, building manager or agent may be necessary before invasive access or shared-area investigation.
Coastal moisture, decks, holiday-home vacancy, dense vegetation, sandy or variable soils and humid subfloors can complicate evidence. Across Mornington, Mount Martha, Rosebud, Rye and surrounding Peninsula areas, the assessment considers decay and fungal damage as important differentials. Termite evidence, structural concern and moisture sources are recorded separately so the remediation plan targets the correct problem.
Keep suspected activity undisturbed. Gather prior pest reports, treatment certificates, renovation plans and photographs. Move reasonable stored items away from skirtings, subfloor entries and roof access without touching damaged areas. Confirm keys, agent access, pets, power availability and any known hazards. Tell us if the property is tenanted, strata-managed or subject to a purchase deadline.
The technician confirms the concern, construction and scope, then moves from exterior risk and entry evidence to accessible subfloor, interior and roof areas. Diagnostic devices are used where they add information. A standard visit often takes 60–120 minutes; large, obstructed or complex properties take longer. The inspector explains urgent observations without prematurely promising a final classification.
Findings are reviewed and translated into a digital report. You receive evidence, limitations and a prioritised action plan. Standard report timing is confirmed for the job; urgent same-day reporting can be selected for $150 where available. If immediate structural concern is observed, the verbal advice prioritises restricting access and contacting the appropriate building professional.
| Approach | Diagnostic tools | Timber-pest expertise | Structural boundary | Written evidence and limitations |
|---|---|---|---|---|
| TIM's professional damage assessment | Visual, moisture, thermal, sounding and suitable radar assessment | Termite evidence, entry routes and conducive conditions | Refers structural adequacy and repair design to the right professional | Clear digital report with scope, findings, photographs and next actions |
| Basic visual handyman check | Usually visual only | May not identify species, activity or treatment implications | Competence and insurance vary | Often limited or informal documentation |
| Device-only “scan” | One instrument used without full correlation | Risk of false certainty from moisture or thermal anomalies | May blur pest and structural conclusions | Can omit access limits and alternative causes |
| DIY opening or spraying | No calibrated diagnostic process | Can destroy evidence and scatter exposed activity | May create safety and repair risk | No defensible professional record |

A high-ticket diagnostic service must be transparent about evidence and limitations. Our technicians explain what a reading means, what it does not mean and which area could not be accessed. That is more valuable than presenting equipment as magic or turning every anomaly into a treatment sale.
Customers can request evidence of current licensing, insurance and AEPMA-related credentials before work. The advertised $10 million timber-pest liability cover should be relied upon only against the current policy certificate and applicable terms. Police-checked local technicians, written scopes and traceable booking records help owners know who is attending and what has been authorised.
We serve Melbourne Metropolitan Area, South East Melbourne, Eastern Melbourne, Northern Melbourne, Western Melbourne and the Mornington Peninsula from Clyde North. Customers searching for a same day termite quote can request priority assessment, but availability depends on daily routes, property access and diagnostic scope. We confirm the appointment rather than making a blanket 24-hour promise that cannot be kept.
We combine a systematic visual inspection with moisture readings, thermal imaging, timber sounding and, where appropriate and available, microwave radar. These tools identify anomalies that justify closer investigation, but no non-invasive device literally sees through every wall or proves termite activity on its own. Findings are interpreted together with construction details, mud leads, damaged timber, moisture sources and access limitations. If a high-risk concealed area cannot be resolved non-invasively, the report may recommend targeted invasive inspection by agreement rather than unnecessary broad demolition.
The written timber-pest report records the property and accessible areas inspected, evidence of active or previous termite activity, visible timber damage, conducive conditions, inaccessible or obstructed zones, diagnostic readings, photographs where relevant and practical recommendations. AS 4349.3 concerns timber-pest inspection and reporting; it is not a structural engineering certificate. Where load-bearing capacity or repair design is in question, we recommend assessment by a suitably qualified structural engineer or registered building professional.
Many Australian home insurance policies exclude gradual termite and other insect damage, but policy wording differs. We do not determine insurance coverage. Notify your insurer promptly, preserve evidence and ask what reports, photographs or emergency safety actions they require before removing damaged material. An urgent same-day insurance report add-on can prioritise documentation when access and technician availability permit, but it does not guarantee that an insurer accepts the claim.
Same-day termite damage assessment appointments may be available across Melbourne depending on the suburb, technician route, property access and the diagnostic scope. Urgent safety concerns should be explained when booking. If ceilings, floors or structural elements appear unstable, keep people away and contact an appropriate emergency building professional; a pest appointment is not a substitute for immediate structural safety management.
Termiticide can manage termite activity but cannot restore timber strength. Some lightly affected, non-structural material may remain after the colony is controlled, while compromised framing, joists, bearers, trusses or other load-bearing elements may need repair, reinforcement or replacement. The pest report maps evidence and recommends next steps; the repair decision and design belong to a qualified builder or structural engineer after termite activity has been addressed.
Possible indicators include mud shelter tubes, papery or hollow-sounding timber, rippling paint, tight doors, soft skirtings, piles of wings, unusual moisture, damaged garden timbers and live workers or soldiers. These signs are not equally diagnostic, and absence of visible evidence does not prove a building is termite-free. Avoid spraying or breaking open suspected workings because disturbance can make activity harder to trace. Photograph the area and arrange an active termite damage inspection.
No. A Thermal imaging termite check measures surface-temperature patterns. It may reveal thermal anomalies associated with moisture, air leakage, plumbing, electrical loads, insulation gaps or biological activity. The camera is a valuable screening tool, not an X-ray and not a stand-alone confirmation. A trained inspector correlates the pattern with moisture data, radar movement, physical evidence and the building layout before recommending further investigation.
Termite hollow timber detection uses controlled sounding, probing where permitted, moisture measurement and observation of grain, paint and surface changes. Radar or thermal equipment may add evidence in selected concealed areas. Sounding response varies with timber species, thickness, fixings and construction, so results must be interpreted rather than treated as a simple pass-or-fail test. Suspected structural members are referred for engineering evaluation when strength cannot be established visually.
A standard 1–3 bedroom assessment commonly requires around 60 to 120 minutes on site, while large homes, difficult subfloors, roof voids, extensive evidence or combined pre-purchase work can take longer. Preparation and clear access improve coverage. Report timing depends on package and complexity; standard digital reports are issued as promptly as practical, and urgent same-day delivery is available as a paid option subject to inspection completion and quality checks.
No, unless an emergency authority or qualified building professional directs immediate safety work. Removing timber, cleaning mud leads or spraying insects can destroy evidence needed to identify entry routes and activity. Isolate unsafe areas, take photographs, avoid touching suspected workings and wait for the inspector. If emergency stabilisation is required, document conditions before work and retain removed samples where safe and lawful.
No. A termite damage assessment focuses on timber pests, accessible evidence, diagnostic anomalies and the distribution of visible damage. A building inspection examines broader building defects, and a structural engineer assesses load paths, capacity and repair design. The pre-purchase combined package brings pest and building information together, but specialist structural engineering may still be required for major load-bearing damage.
No ethical non-invasive inspection can guarantee every concealed void is free from termites or damage. Reports clearly state access restrictions, obstructions, insulation, stored goods, low subfloors, sealed cavities and other limitations. Where risk remains, we recommend targeted access, invasive inspection by permission, monitoring or follow-up. This transparent limitation protects the customer from false certainty and helps prioritise the areas that need further evidence.
If you have found mud leads, hollow timber, soft skirtings, suspicious moisture or unexplained structural movement, preserve the area and arrange professional assessment. We will document accessible evidence, map diagnostic anomalies and give you a practical sequence for pest control, further access and structural referral.
Same-day dispatch is subject to technician availability, property access and location. If material is falling or a floor, wall or ceiling appears unstable, keep people away and contact an appropriate emergency building professional.